Aluminium vs Wood Loft Ladder: A Room-by-Room Guide
The room your loft hatch opens into shapes the decision more than most buyers realize. Here is how to match your ladder material to your specific home layout.
Why Room Context Changes Everything
A loft ladder installed above a bedroom must perform differently than one above a garage. Noise, aesthetics, safety, and daily traffic patterns all vary dramatically by location—and the right material depends heavily on context.
Living Room or Master Bedroom Loft Access
These rooms demand visual continuity. An industrial-look aluminium concertina unit installed above a carefully decorated bedroom immediately becomes a visual distraction.
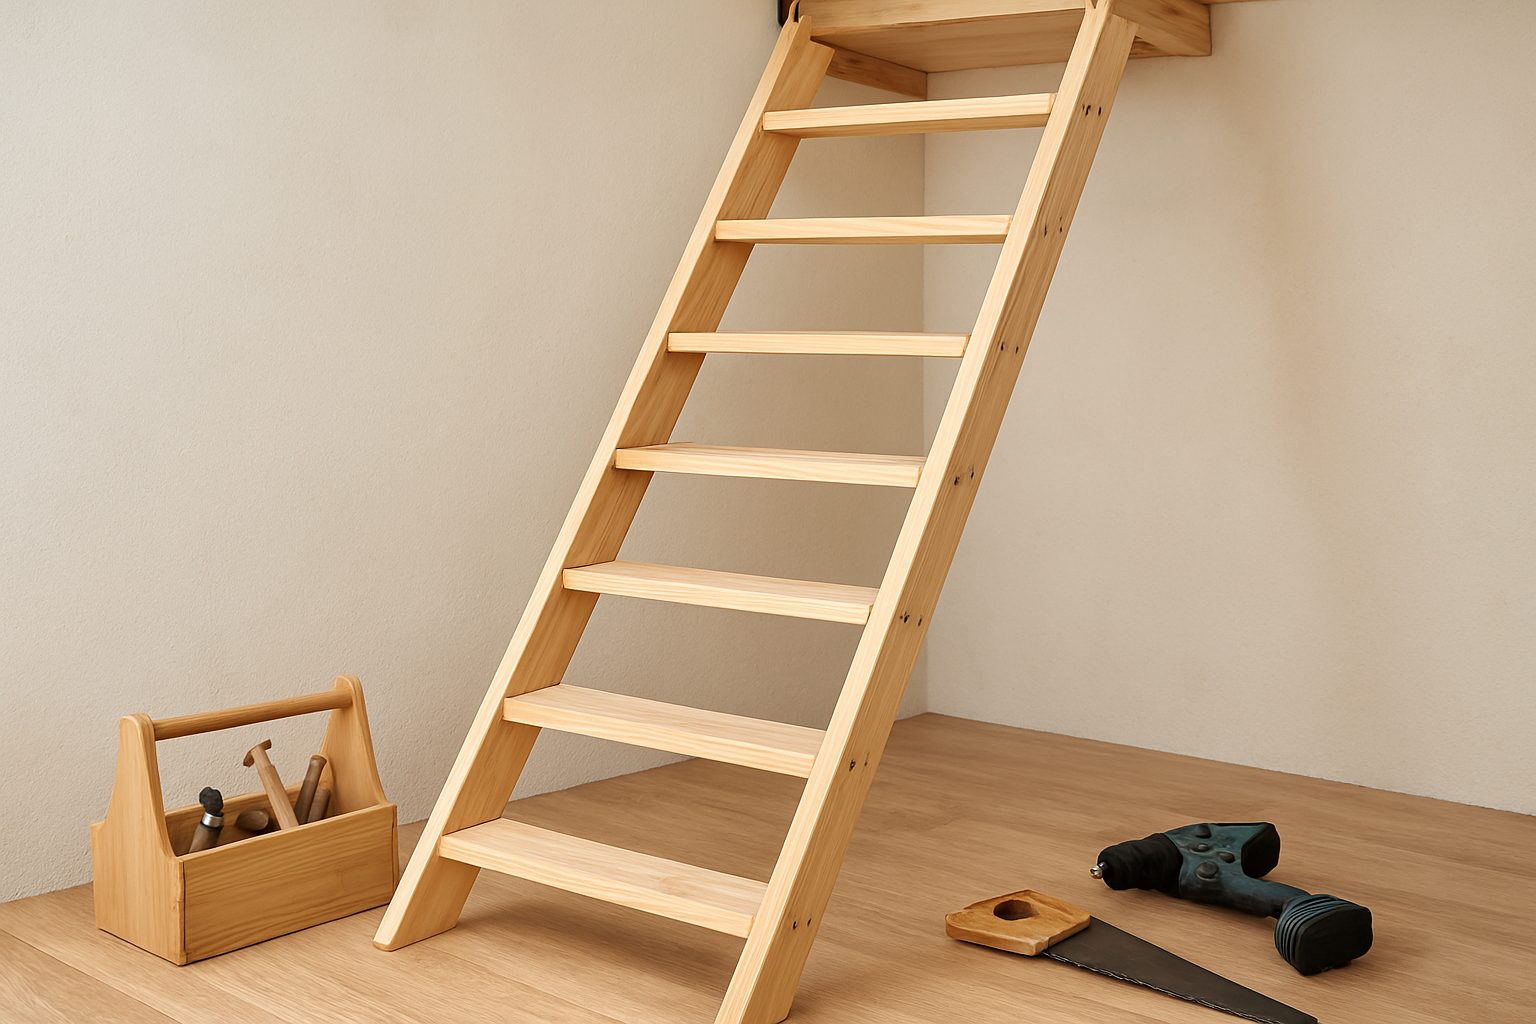
A wooden loft ladder integrates far more naturally in these settings. Finished in a complementary stain or painted to match ceiling joinery, it reads as a considered design feature rather than a utilitarian fixture.
Recommended specification: Wide-tread hardwood ladder with an insulated, flush-fitting hatch panel and a low-noise folding mechanism.
Kitchen or Utility Room Loft Access
Kitchens present a moisture challenge. Steam from cooking can penetrate an unfinished timber hatch frame and cause swelling over time.
Aluminium performs more reliably in this environment. Its resistance to humidity makes it the safer long-term choice for kitchen-adjacent loft access.
Recommended specification: Aluminium concertina ladder with a sealed hatch surround and integrated draught-proofing strip.
Hallway or Landing Loft Access
High-traffic corridors see the most ladder use. Comfort underfoot and smooth operation matter more here than in any other room.
Wooden ladders with wide, non-slip treads and a gentle pitch angle (60°–65°) offer the most comfortable daily experience. Many hallway installations also benefit from a handrail on both sides.
Key stat: Handrail presence reduces fall risk on loft ladders by 37%, according to safety data published by the Health and Safety Executive (HSE).
Garage or Workshop Loft Access
Garages are typically unheated and subject to wide temperature swings. In these conditions, untreated wood deteriorates faster and metal fixings may corrode.
An aluminium ladder with powder-coated or anodized finish handles these conditions well. Alternatively, a hardwood ladder with a full exterior-grade treatment can also perform adequately in a covered garage.
Frequently Asked Questions About Placement and Installation
Does loft ladder placement affect building regulation compliance?
In some cases, yes. If the loft is a habitable room, the access route—including the ladder—may need to comply with Part K of the Building Regulations, which governs staircase pitch, handrail height, and tread depth.
How close to a wall can a loft ladder be installed?
Most manufacturers recommend a minimum clearance of 900mm from the base of the ladder to the nearest obstruction. This ensures a safe exit and entry posture.
Can a loft ladder be installed in a sloped ceiling area?
Yes, but the pitch of the ladder must be adjusted accordingly. Telescopic models offer more flexibility in this regard than fixed-angle concertina designs.
What hatch size is recommended for regular heavy use?
For frequent access involving carried loads, a hatch opening of at least 600mm x 900mm is recommended. Narrower openings increase the risk of awkward posture and load-related injury.
Does the direction the hatch opens matter?
Yes. Hinged hatches should open away from the direction of descent. A hatch that opens toward the user creates a collision risk, particularly in low-headroom spaces.
Match the Material to the Space
No single material is universally correct. The most durable loft ladder setup is the one that fits the environment it operates in—not the one with the highest star rating or lowest price point.
Assess the room, measure the hatch, consider the frequency of use, and then select accordingly.